korea deposit insurance corporation
Facilities
-
- Map
-
- Training Facilities
-
- Accomodation Facilities
-
- Sports Facilities
-
- Other Facilities
Location
Facilities
Auditorium
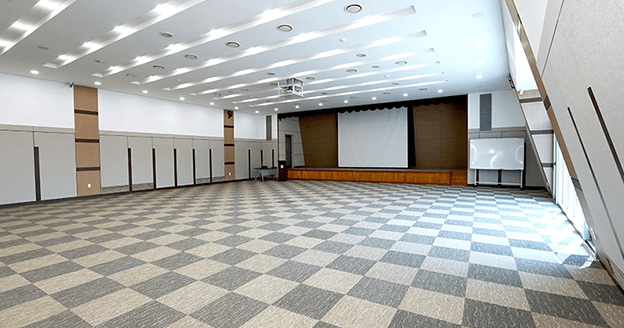
Auditorium
- Location
- Room 101 (1F), Training Hall
- Capacity
- Max. 120 people
- No. of Rooms
- 1
-
- Equipped with a Large Screen a AV system and a dedicated control room
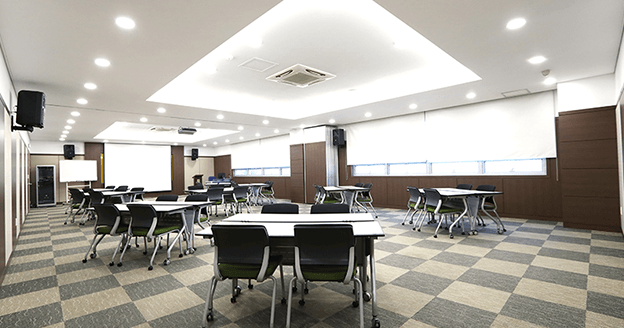
Classroom A
- Location
- Room 201 (2F), Training Hall
- Capacity
- Max. 50 people
- No. of Rooms
- 1
-
- Equipped with a system for simultaneous interpretation
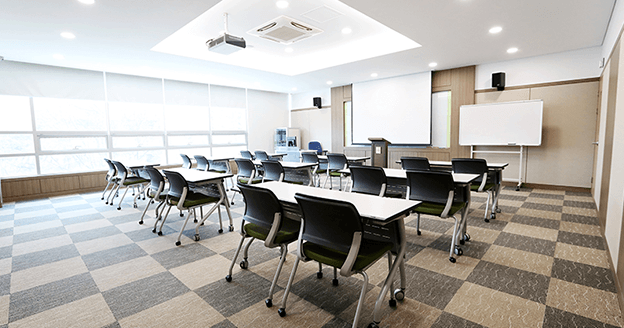
Classroom B
- Location
- Rooms 202 and 203 (2F), Training Hall
- Capacity
- Max. 30 people
- No. of Rooms
- 2
-
- For small group lectures and discussions Equipped with AV systems and a beam projector
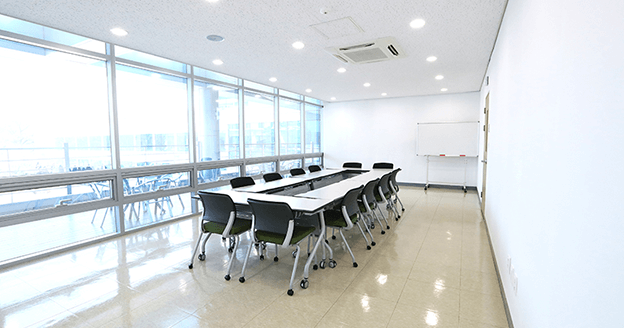
Seminar Room
- Location
- Seminar Room 1 (3F), Training Hall
- Capacity
- Max. 16 people
- No. of Rooms
- 1
-
- For small group lectures and discussions
FONT
SIZE
SIZE
ENG